
Address
59 Tea Party Drive, Uxbridge, MA
Price
$ 662,900
Property Attributes
- MLS#73538562
- TypeSingle Family
- Listing Status Price Changed
- CountyWORCESTER
- CityUxbridge
- NeighborhoodPatriots Landing
- Zip01569
- StyleColonial,Contemporary
- Year Built2021
- Taxes$ 7595
- Price$ 662,900
- Bedrooms3
- Full Bathrooms2
- Half Bathrooms1
- Sqr Footage3309
Data Source:
Massachusetts MLS Property Info Network (MLSPIN)
Property Description
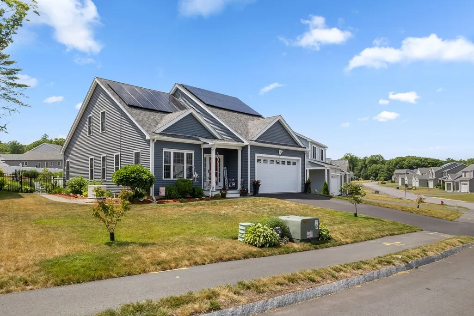
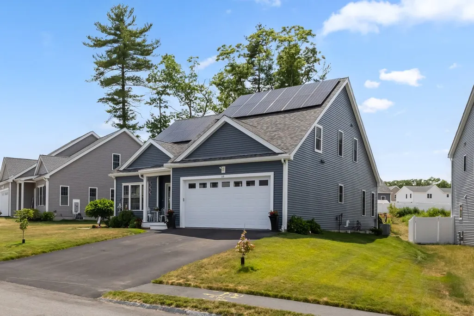
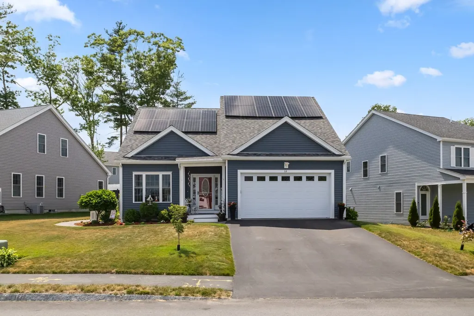
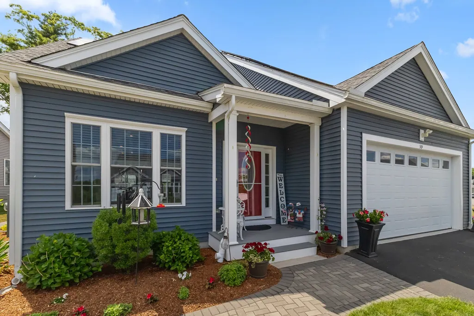
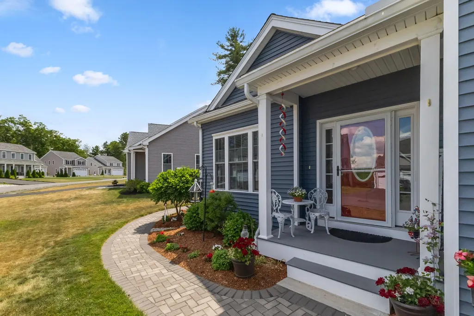
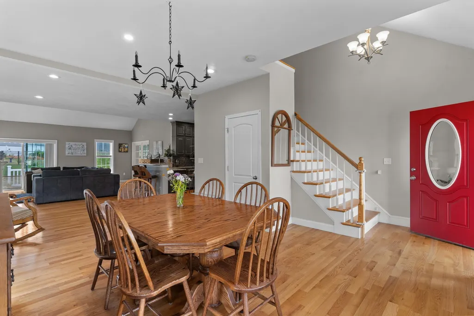
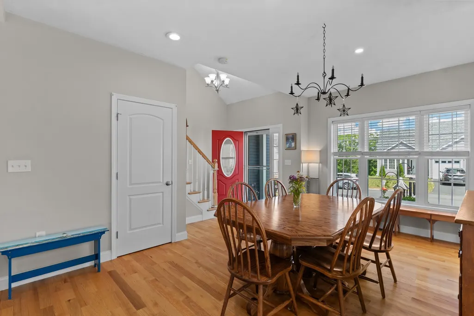
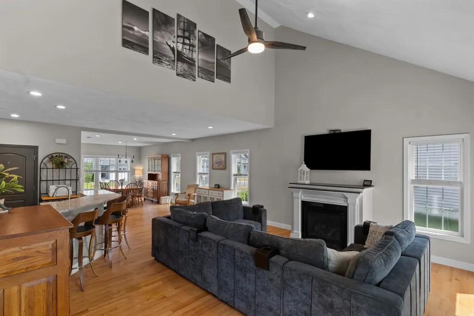
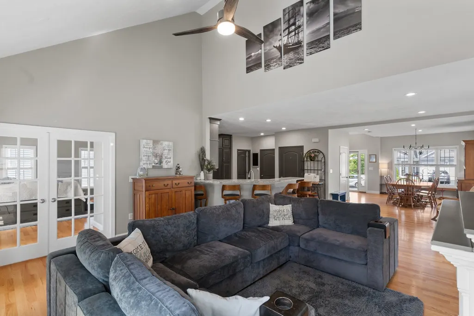
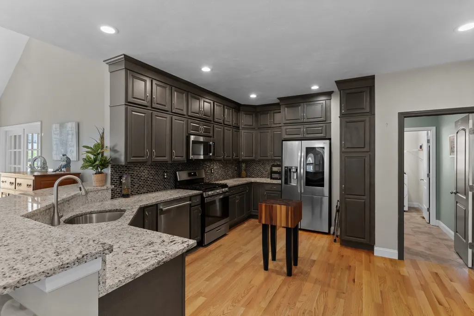
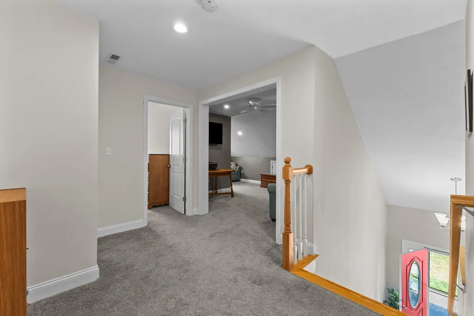
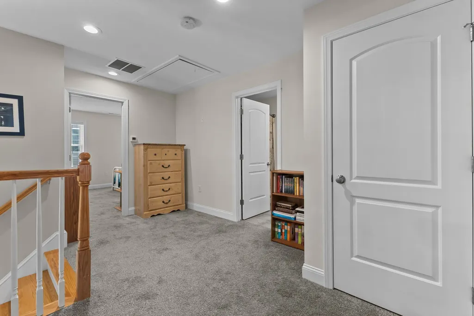
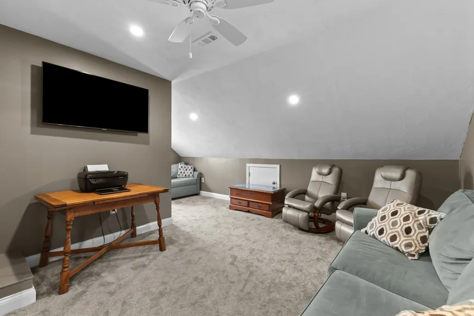
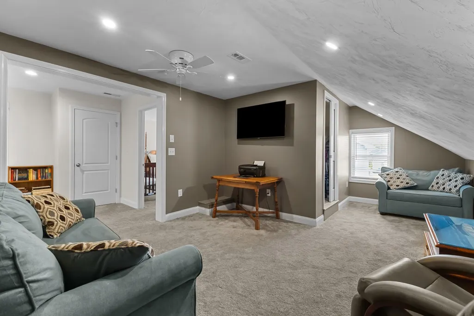
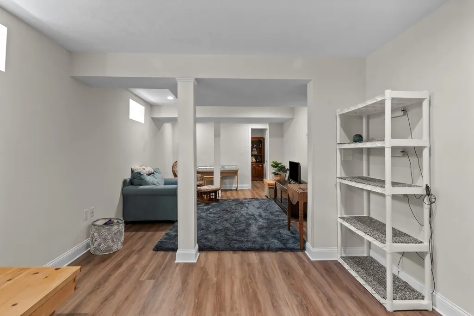
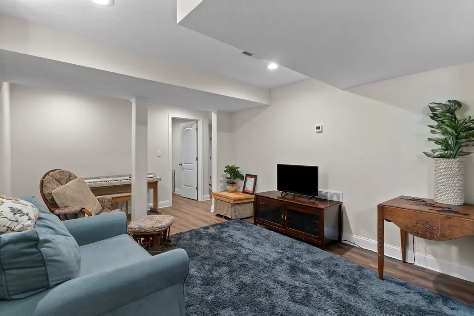
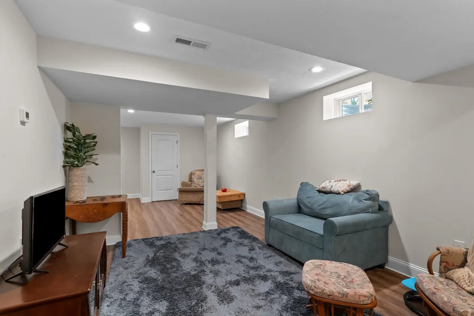
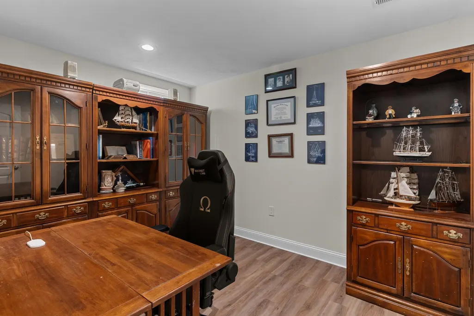
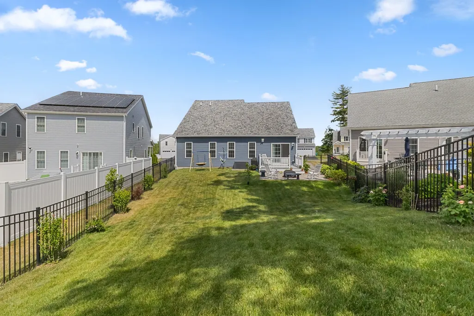
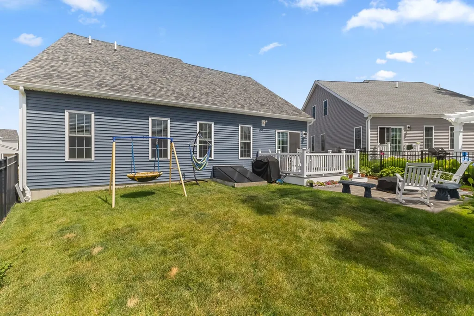
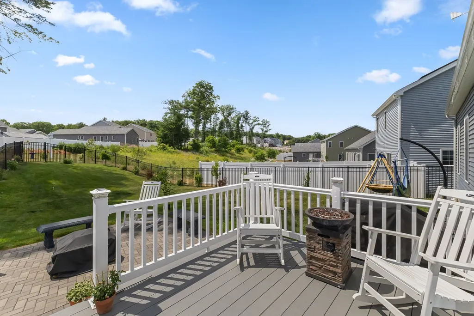
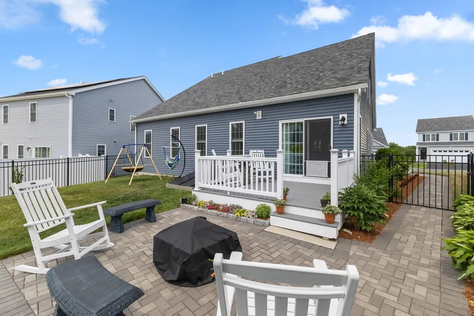
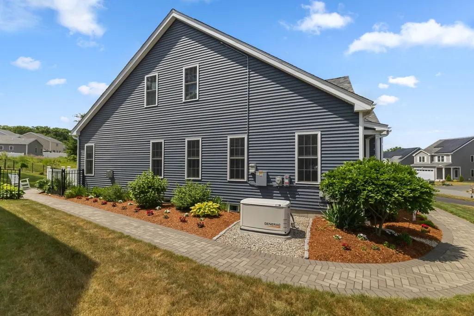
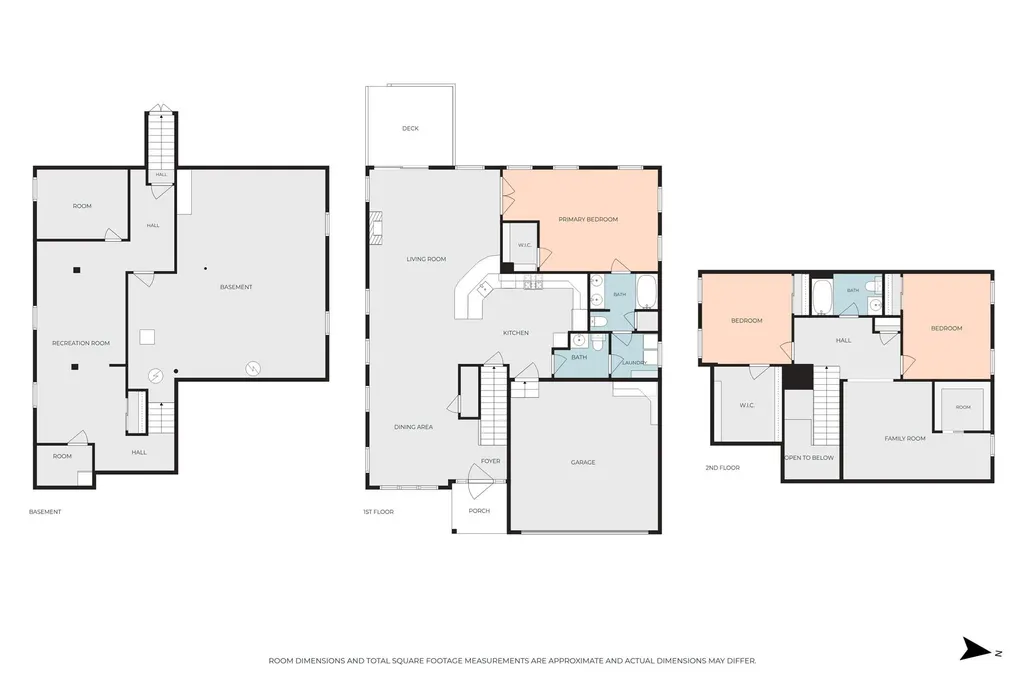
Rarely does a home offer this much VALUE, FLEXIBILITY and CONVENIENCE in one package Don't miss your chance to own one of the most thoughtfully upgraded homes in the neighborhood. This exceptional Contemporary Cape goes beyond move-in ready, offering the rare advantage of premium amenities, expanded living space, and custom enhancements ALREADY IN PLACE for its next owner. From the finished lower-level family room and dedicated home office to the flexible bonus room upstairs, every square foot has been designed to maximize comfort and functionality. What truly makes this home stand out is the impressive list of value-added features already in place. Enjoy the benefits of owned solar panels, a whole-house generator, irrigation system, central air, natural gas heat, hybrid hot water system, fenced backyard, deck, patio, and attached two-car garage, amenities that enhance comfort, convenience, efficiency, and peace of mind from day one. Opportunities like this are rare. Homes that combine modern construction, expanded living space, energy-efficient upgrades, and turnkey condition don't come along often. If you've been waiting for a property that offers more than the standard home, this is your opportunity to enjoy the benefits immediately without lifting a finger. Schedule your private showing today and discover why 59 Tea Party Drive is truly an extraordinary place ~ Welcome Home!
| Price History | |
|---|---|
| 6/18/2026 | Listed $689,900 |
| 9/11/2026 | 4$662,900 |
General Features
| Sewer | Public Sewer |
|---|---|
| Heating | Forced Air,Natural Gas |
| Cooling | Central Air |
| Utilities | for Gas Range,for Gas Oven,for Electric Dryer,Washer Hookup,Generator Connection |
| Roof | Shingle |
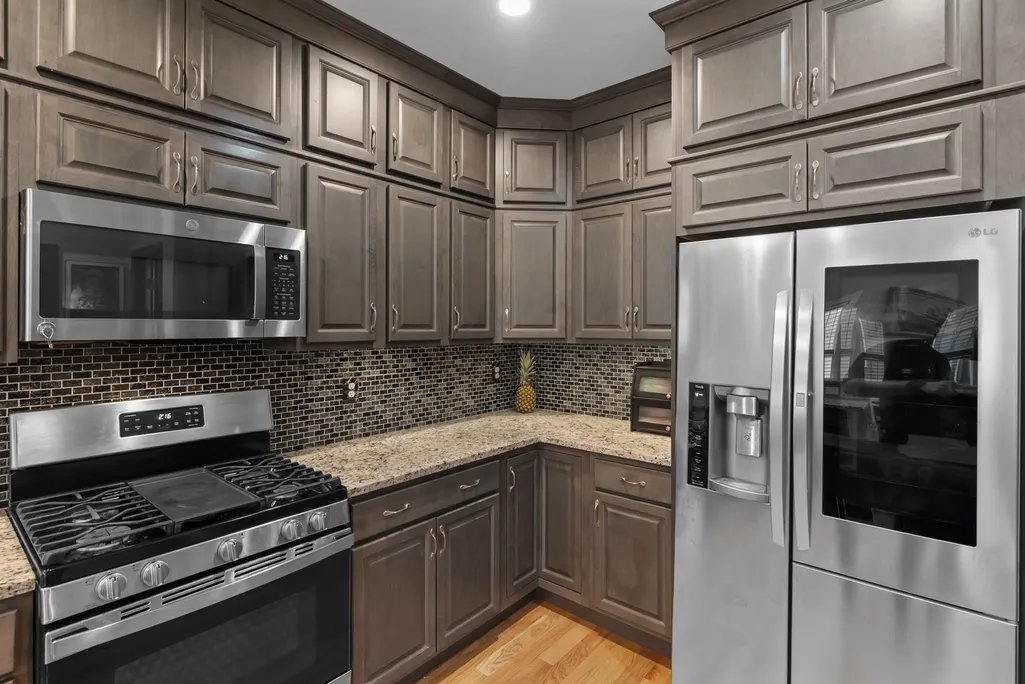
| Appliances | Water Heater,Range,Dishwasher,Refrigerator |
| Zoning | RA |
| HOA Fee | 97 |
| Garage Spaces | 2 |
| Patio/Porch Features | Deck - Composite,Patio |
| Architectural Style | Colonial,Contemporary |
| Construction Materials | Frame |
| Exclusions | Kitchen Butcher Block,Washer,Dryer |
| Year Built | 2021 |
| Electric | Generator,Circuit Breakers,200+ Amp Service,Net Meter,Generator Connection |
| Property Subtype | Single Family Residence |
| Tax Year | 2025 |
| Parcel Number | 5125208 |
| Community Features | Sidewalks |
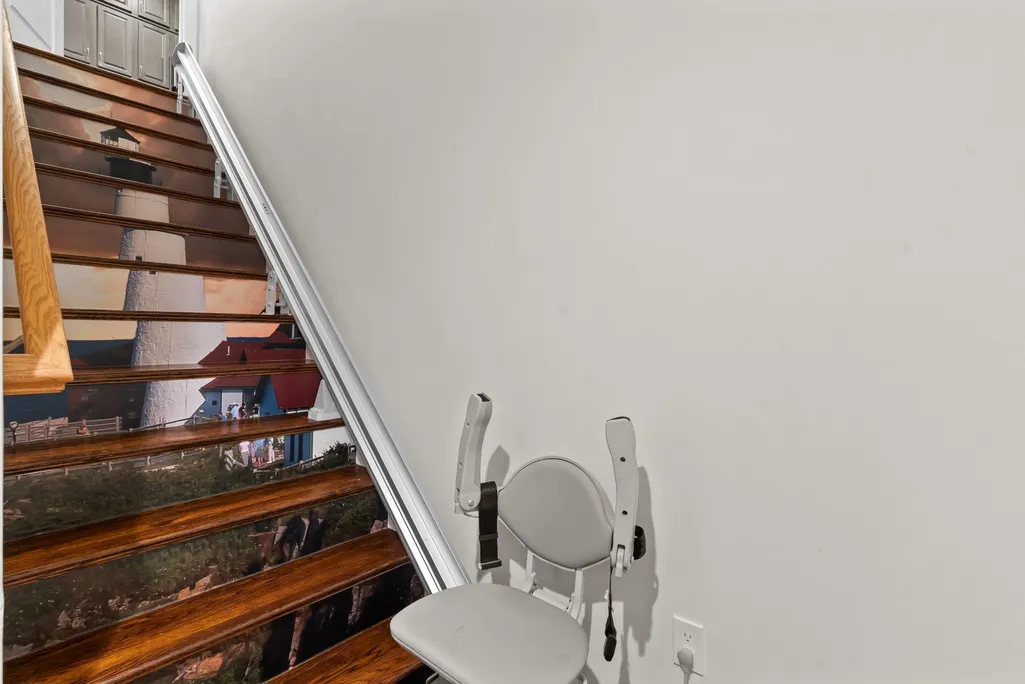
| Accessibility | Accessible Entrance |
| Assoc Fee Paid Per | Monthly |
| County | Worcester |
| Property Type | Residential |
| HOA | Yes |
| Attached Garage | Yes |
| Subdivision Name | Patriot's Landing |
| Garage Y/N | Yes |
| Green Energy Generation | Solar |
| Waterview | No |
| Total Rooms | 6 |
| Full Baths | 2 |
| Status | Price Changed |
| Directions | Quaker Highway - Crowningshield Ave - Tea Party Dr - Patriot's Landing |
| City | Uxbridge |
| Disclosures | HOA fee $97/mo includes Road Maintenance and Trash Removal. Solar Panels are Owned Seller has $0 Electric charges. Property is Exclusive Use - Fences Allowed - Pets Allowed. 4 Zone irrigation syste |
| Senior Community Y/N | No |
| Lot Size Units | Acres |
| Lot Size Square Feet | 1.02 |
| Carport Y/N | No |
| Property Attached Y/N | No |
| Year Built Details | Actual |
| Tax Annual Amount | 7595 |
| Home Warranty Y/N | No |
| Building Area Units | Square Feet |
| Primary Bedroom Level | First |
| Standard Status | Active |
| Year Built Source | Public Records |
| Tax Assessed Value | 579300 |
| Certified Treated | Unknown |
Interior Features
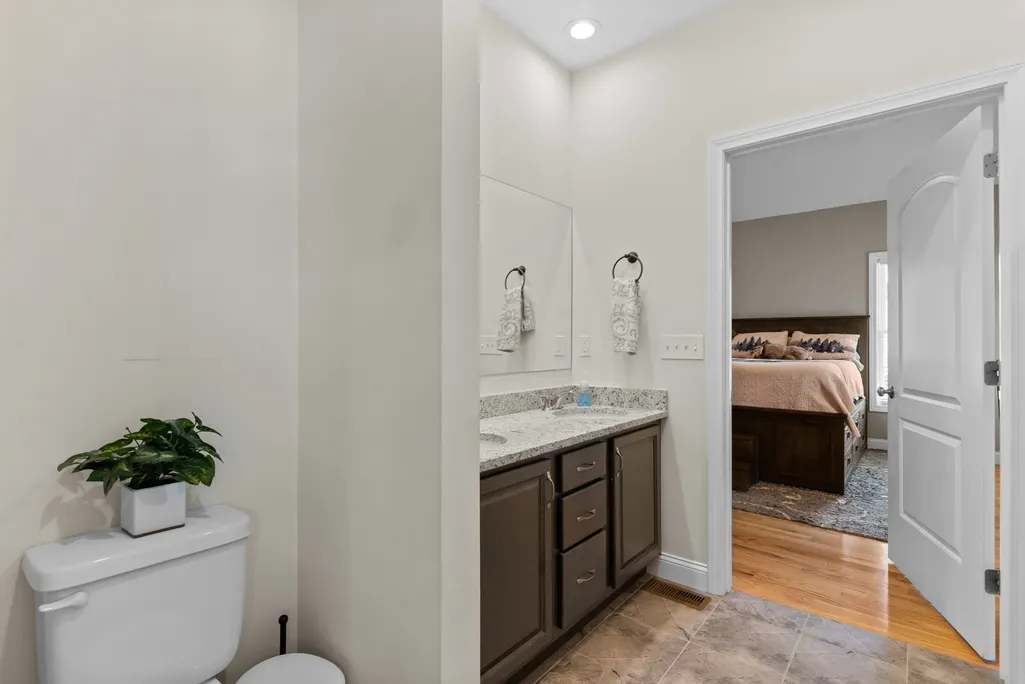
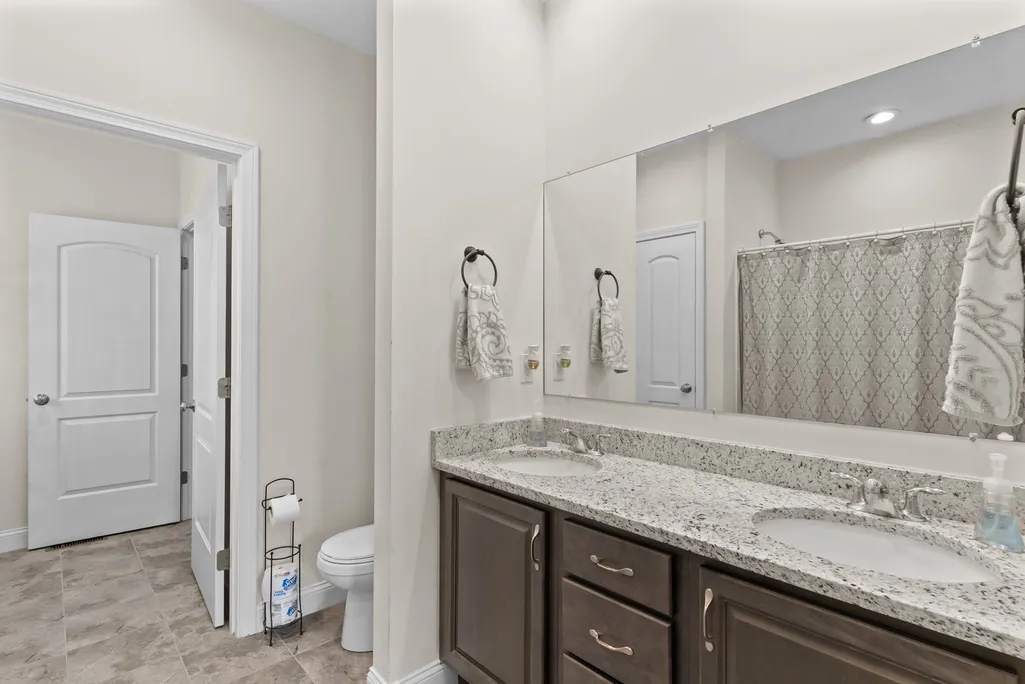
| Interior Amenities | Recessed Lighting,Media Room,Home Office |
|---|---|
| Basement | Full,Partially Finished,Bulkhead,Concrete |
| Flooring | Carpet,Hardwood,Flooring - Wall to Wall Carpet |
| Total Fireplaces | 1 |
| Fireplace Features | Living Room |
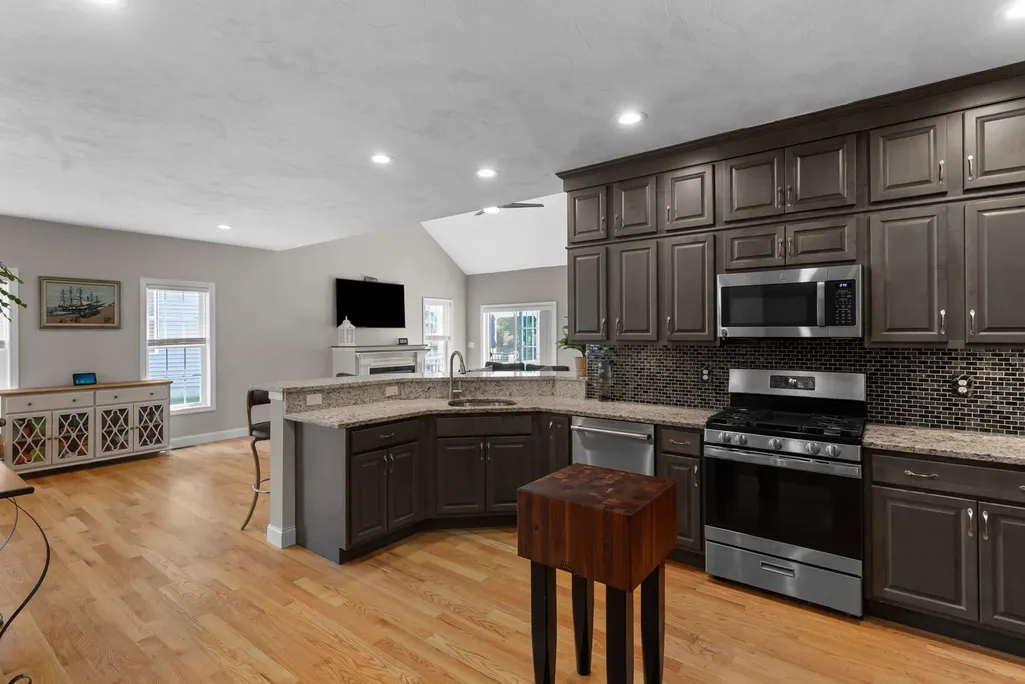
| Kitchen Level | First |
| Air Conditioning Y/N | Yes |
| Heating Y/N | Yes |
| Window Features | Screens |
| Fireplace Y/N | Yes |
| Above Grade Finished Area | 2605 |
| Half Baths | 1 |
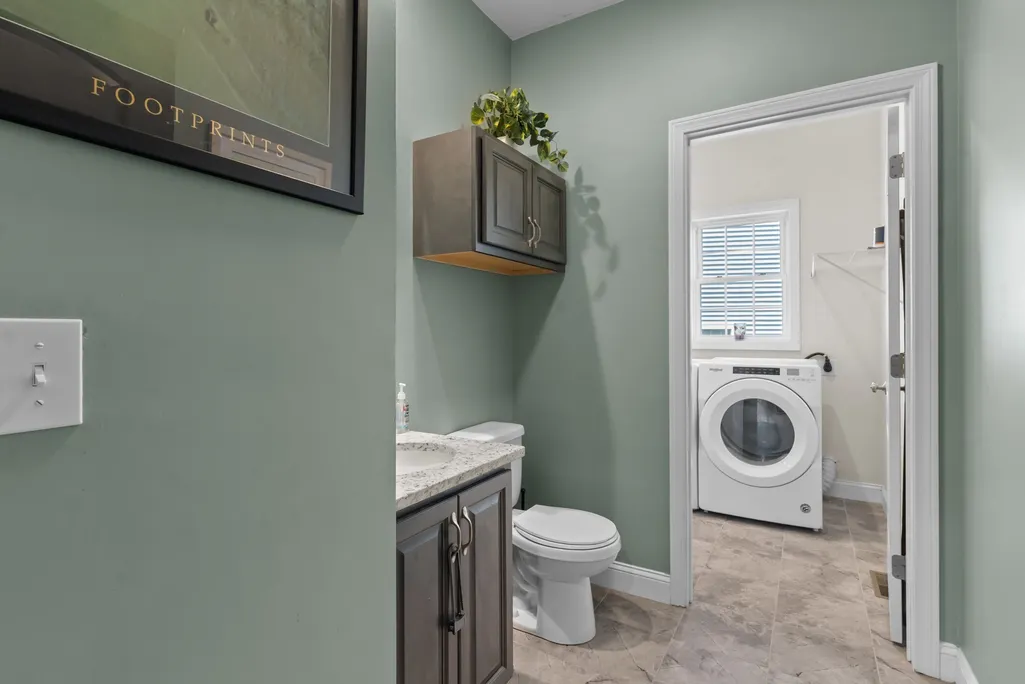
| Laundry Features | First Floor,Electric Dryer Hookup,Washer Hookup |
| Total Bedrooms | 3 |
| Below Grade Finished Area | 704 |
| Living Room Level | First |
| Main Level Bathrooms | 1 |
| LivingAreaSource | Owner |
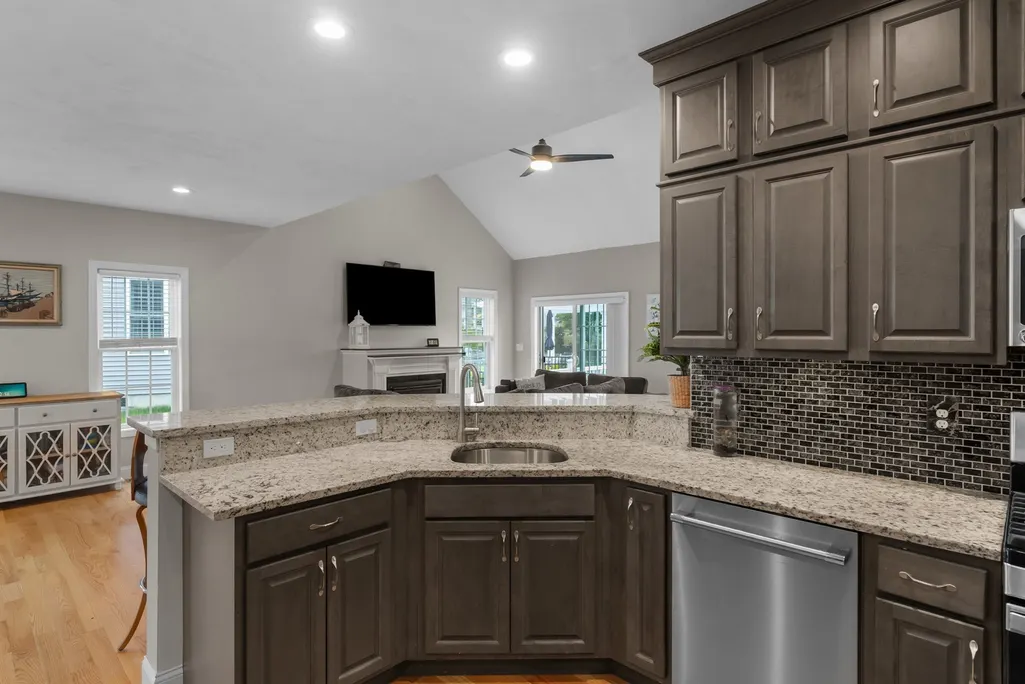
| Kitchen Features | Flooring - Hardwood,Dining Area,Countertops - Stone/Granite/Solid,Cabinets - Upgraded,Open Floorplan,Recessed Lighting,Stainless Steel Appliances,Gas Stove,Crown Molding |
| Total Baths | 3 |
| Primary Bathroom Features | Yes |
| Living Room Features | Ceiling Fan(s),Vaulted Ceiling(s),Flooring - Hardwood,Deck - Exterior,Open Floorplan,Slider |
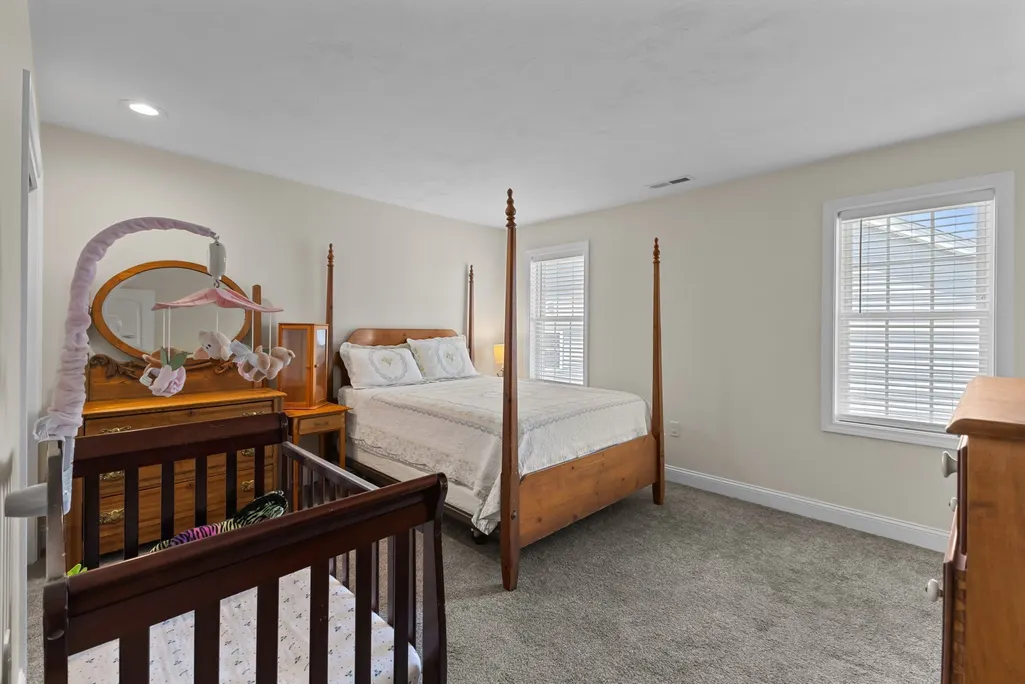
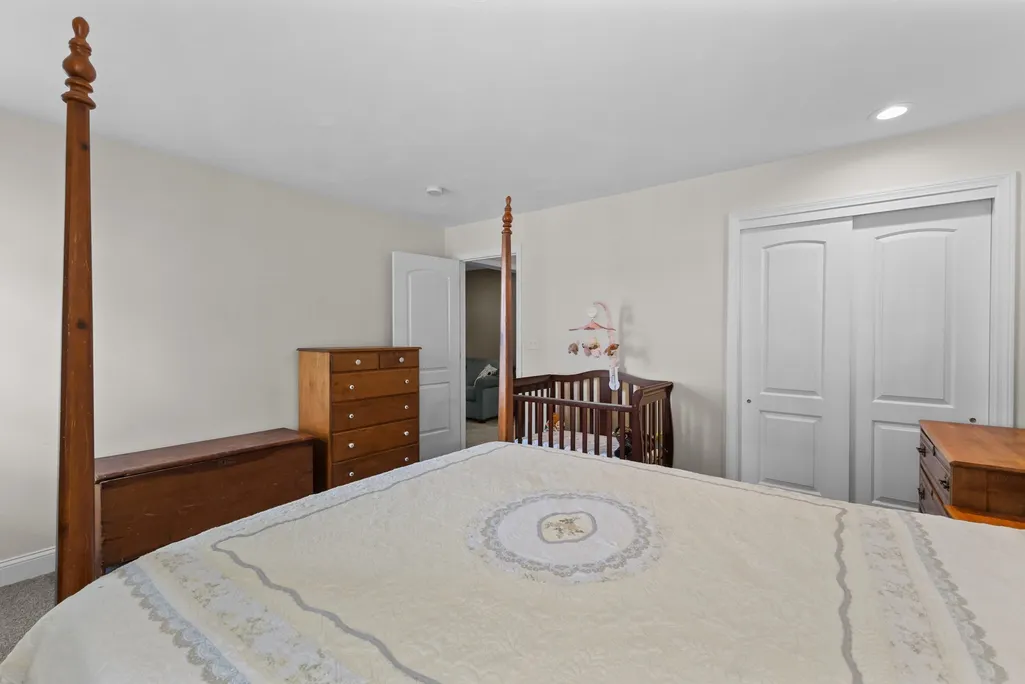
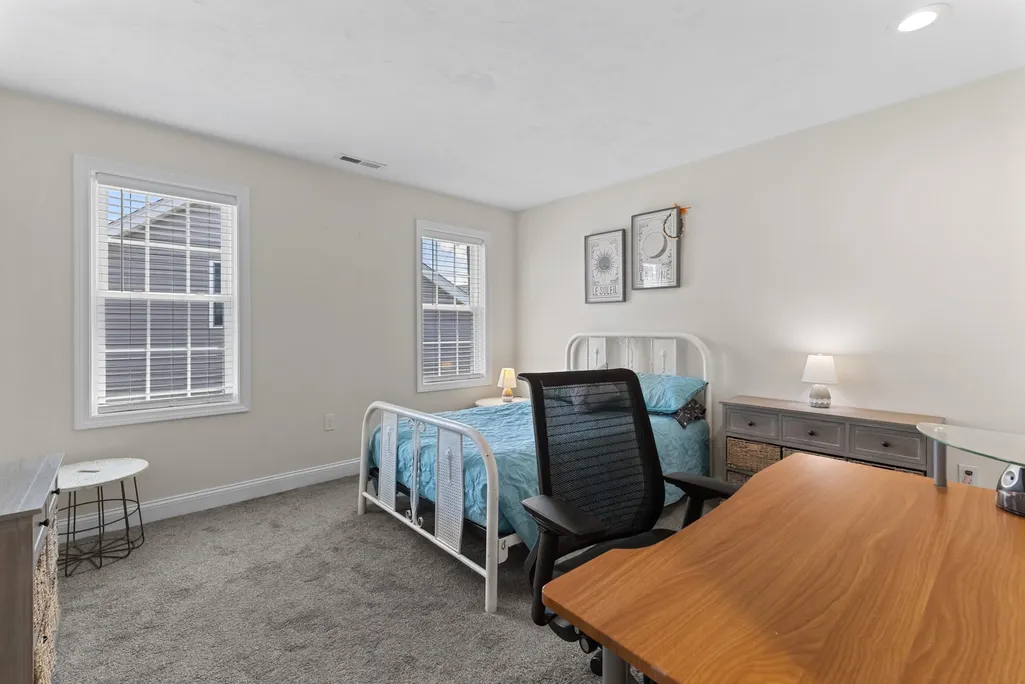
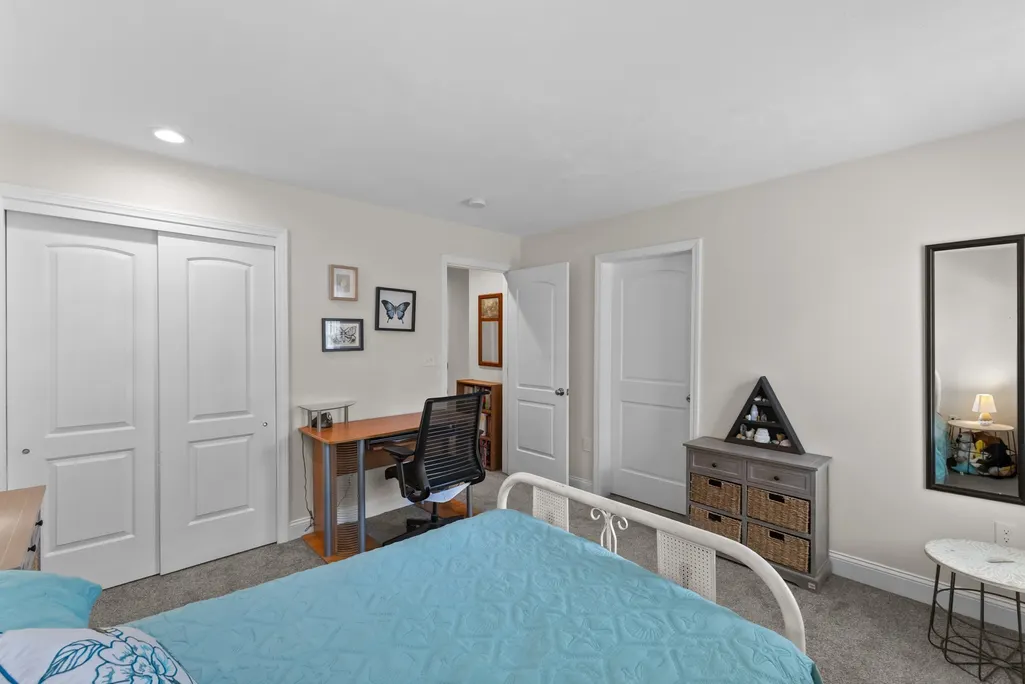
| Bedroom 3 Features | Flooring - Wall to Wall Carpet,Closet - Double |
| Bedroom 2 Features | Walk-In Closet(s),Closet,Flooring - Wall to Wall Carpet |
| Dining Room Features | Flooring - Hardwood,Open Floorplan |
| Kitchen Area | 252 |
| Kitchen Length | 18 |
| Kitchen Width | 14 |
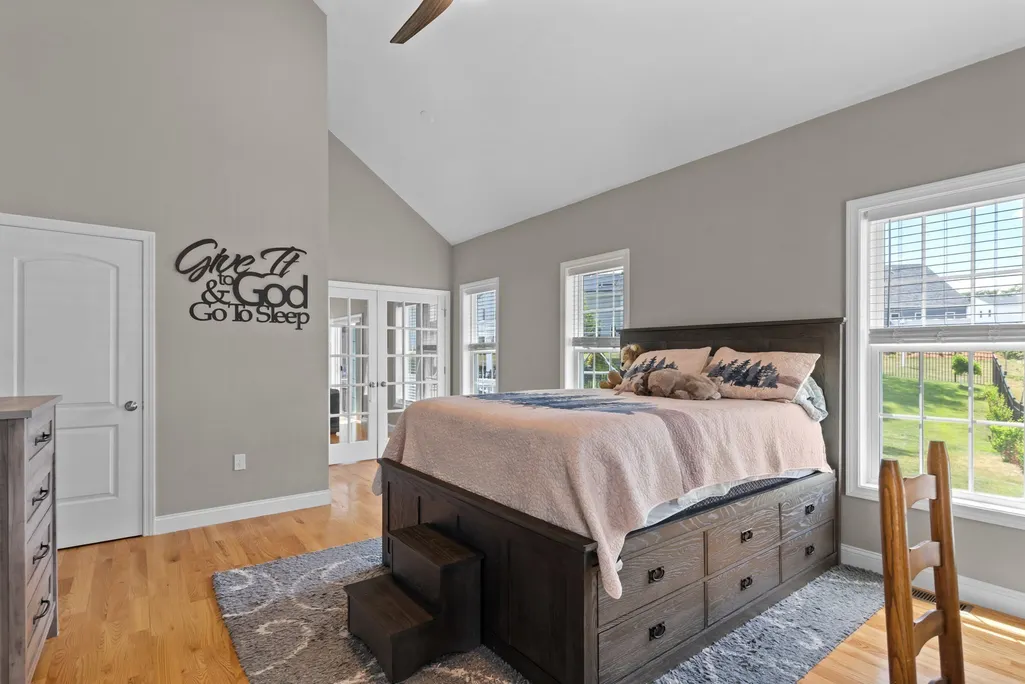
| Primary on Main | 154 |
| Second Bedroom Length | 14 |
| Second Bedroom Width | 11 |
| Bedroom 3 Area | 144 |
| Bedroom 3 Length | 12 |
| Bedroom 3 Width | 12 |
| Dining Room Area | 16 |
| Dining Room Width | 12 |
| Family Room Area | 324 |
| Family Room Length | 27 |
| Living Room Area | 442 |
| Living Room Length | 26 |
| Living Room Width | 17 |
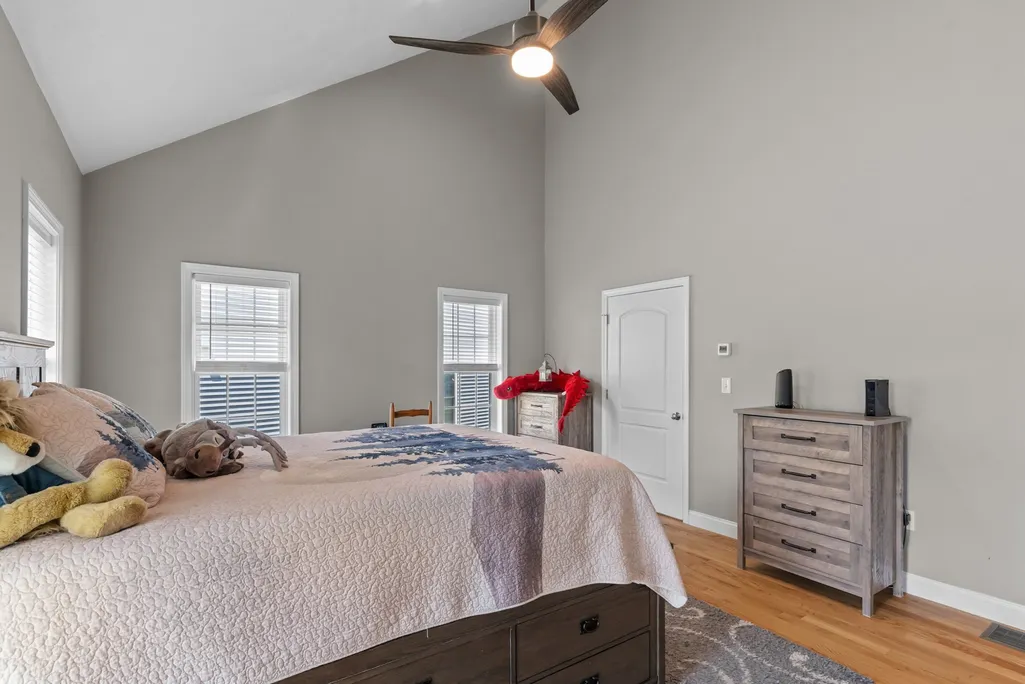
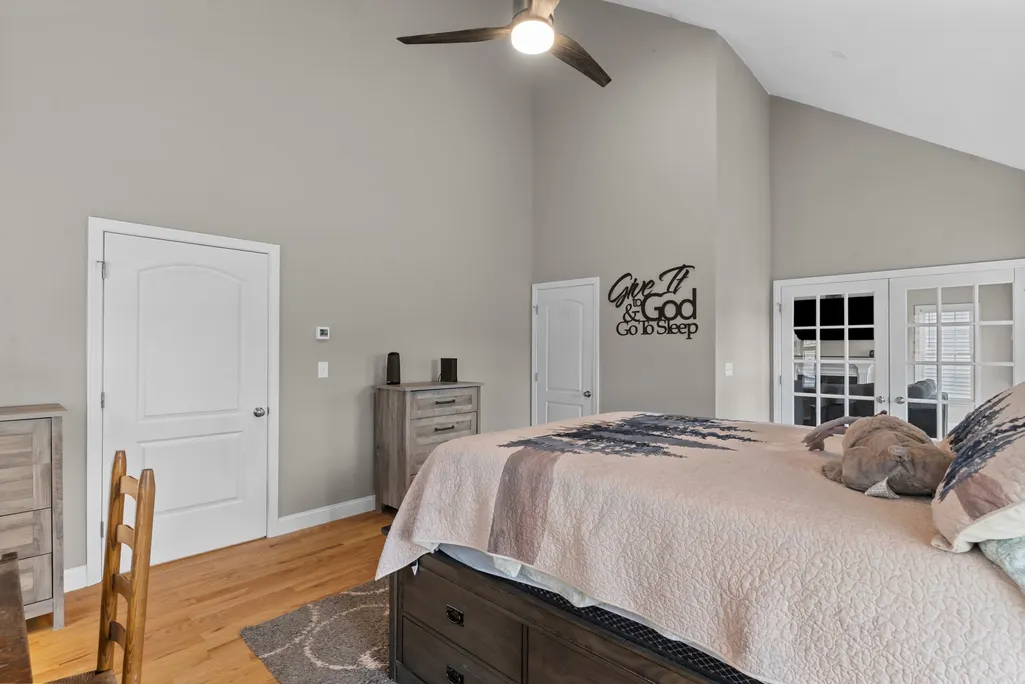
| Primary Bedroom Area | 273 |
| Primary Bedroom Features | Ceiling Fan(s),Vaulted Ceiling(s),Closet,Flooring - Hardwood |
| Primary Bedroom Length | 21 |
| Primary Bedroom Width | 13 |
| Family Room Width | 12 |
| Family Room Level | Basement |
| Family Room Features | Recessed Lighting |
| Dining Room Level | First |
| Dining Room Area | 192 |
| Bedroom 3 Level | Second |
| Second Bedroom Level | Second |
| Bathroom 1 Level | Main,First |
| Bathroom 2 Level | First |
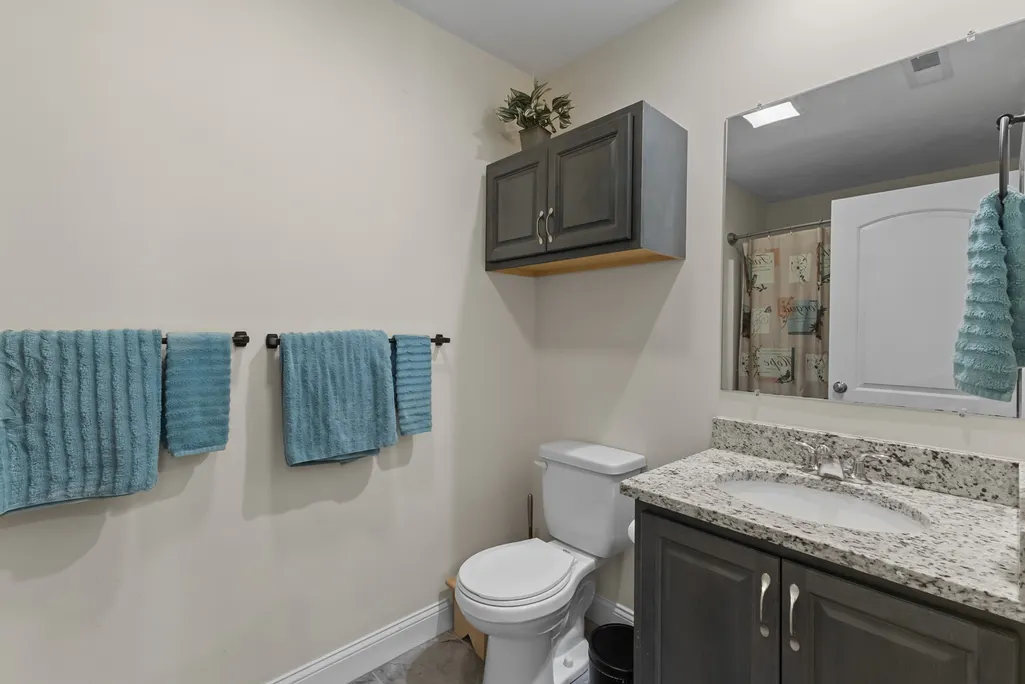
| Bathroom 3 Level | Second |
Exterior Features
| Exterior Amenities | Deck - Composite,Patio,Rain Gutters,Sprinkler System,Screens,Fenced Yard |
|---|---|
| Fencing | Fenced |
| Parking Features | Attached,Garage Door Opener,Paved Drive,Off Street,Paved |
| Water Source | Public |
| Total Parking | 6 |
| Foundation Details | Concrete Perimeter |
| Spa | No |
| Building Area Total | 3309 |
| Road Surface Type | Paved |
| Waterfront Y/N | No |
| Covered Spaces | 2 |
| Door Features | French Doors |
| Road Frontage Type | Private Road |
| Road Responsibility | Private Maintained Road |
Amenities
- Foreclosure
- Views
- Short Sale
- New Construction
- Adult 55+
- Lease To Own
- No HOA Fees
- Furnished
- Primary On Main
- Air Conditioning
- Seller Finance
- Green
- Fixer Upper
- Horse
- Golf
- Fireplace
- Deck
- Garage
- Basement
- Pool
Property vs Single Family Average in 01569
Price
Taxes
Year Built
Visits
 Massachusetts MLS Property Info Network (MLSPIN) - The property listing data and information set forth herein were provided to MLS Property Information Network, Inc. from third party sources, including sellers, lessors and public records, and were compiled by MLS Property Information Network, Inc. The property listing data and information are for the personal, non commercial use of consumers having a good faith interest in purchasing or leasing listed properties of the type displayed to them and
