
Address
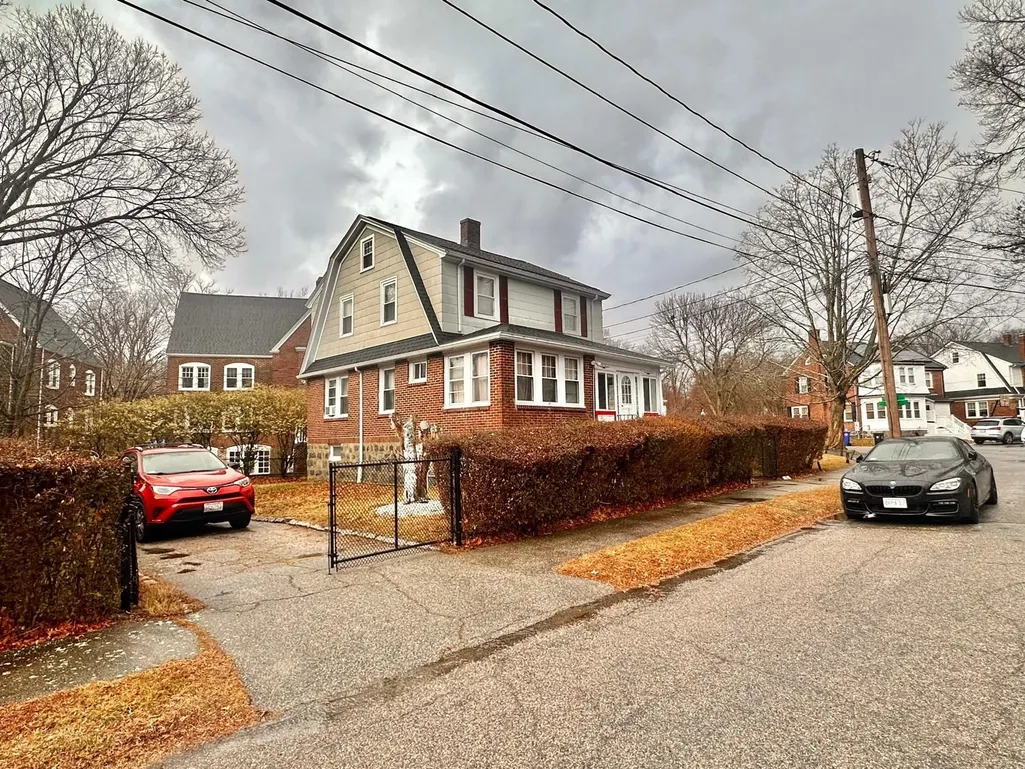
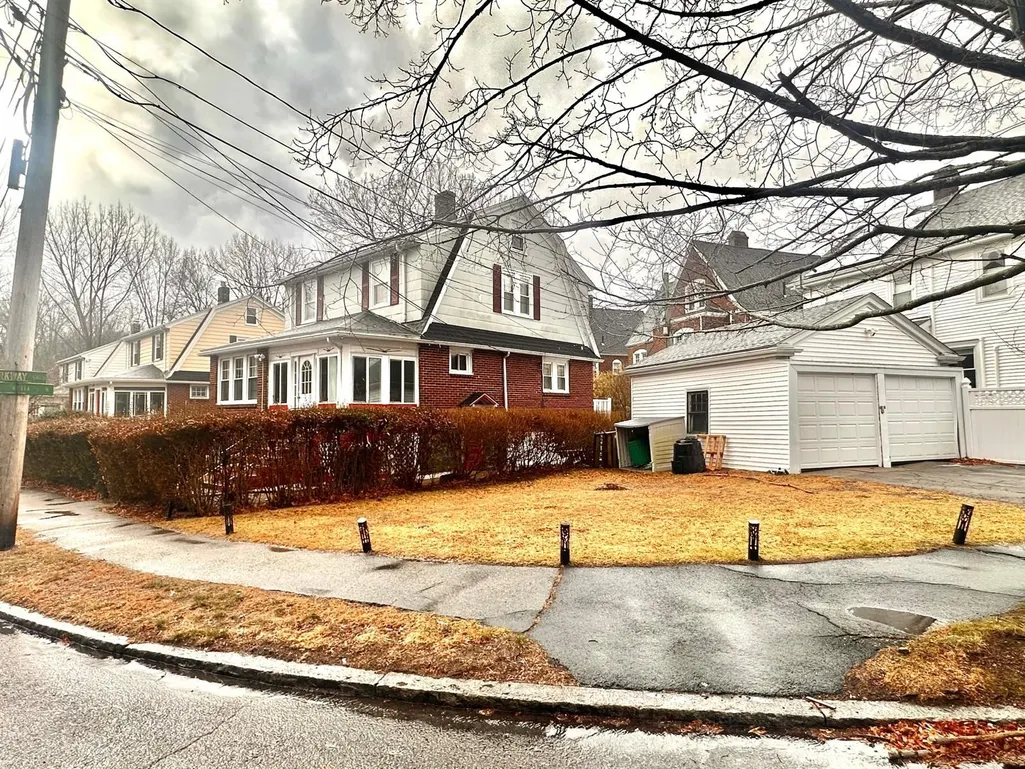
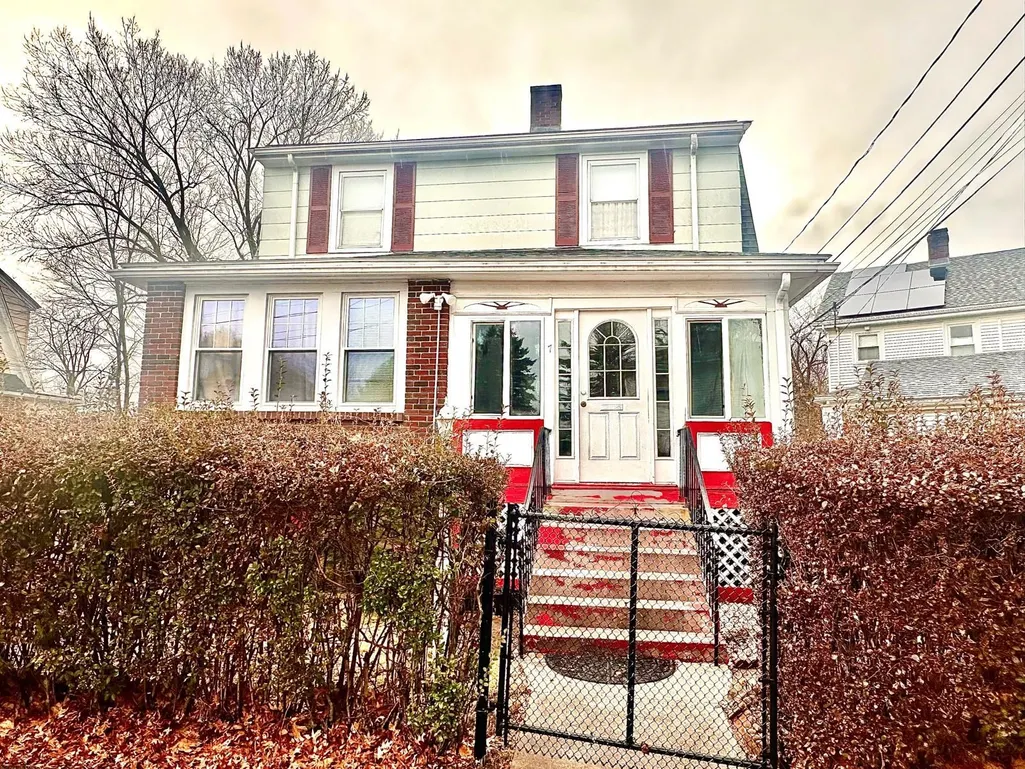
7 Parkway Cres, Milton, MA
Price
$ 649,900
Property Attributes
- MLS#73469207
- TypeSingle Family
- Listing Status Active
- CountyNORFOLK
- CityMilton
- Zip02186
- StyleCape
- Year Built1929
- Taxes$ 7501
- Price$ 649,900
- Bedrooms3
- Full Bathrooms1
- Half Bathrooms0
- Sqr Footage1560
- Lot Size0.08 Acres
Data Source:
Massachusetts MLS Property Info Network (MLSPIN)
Property Description
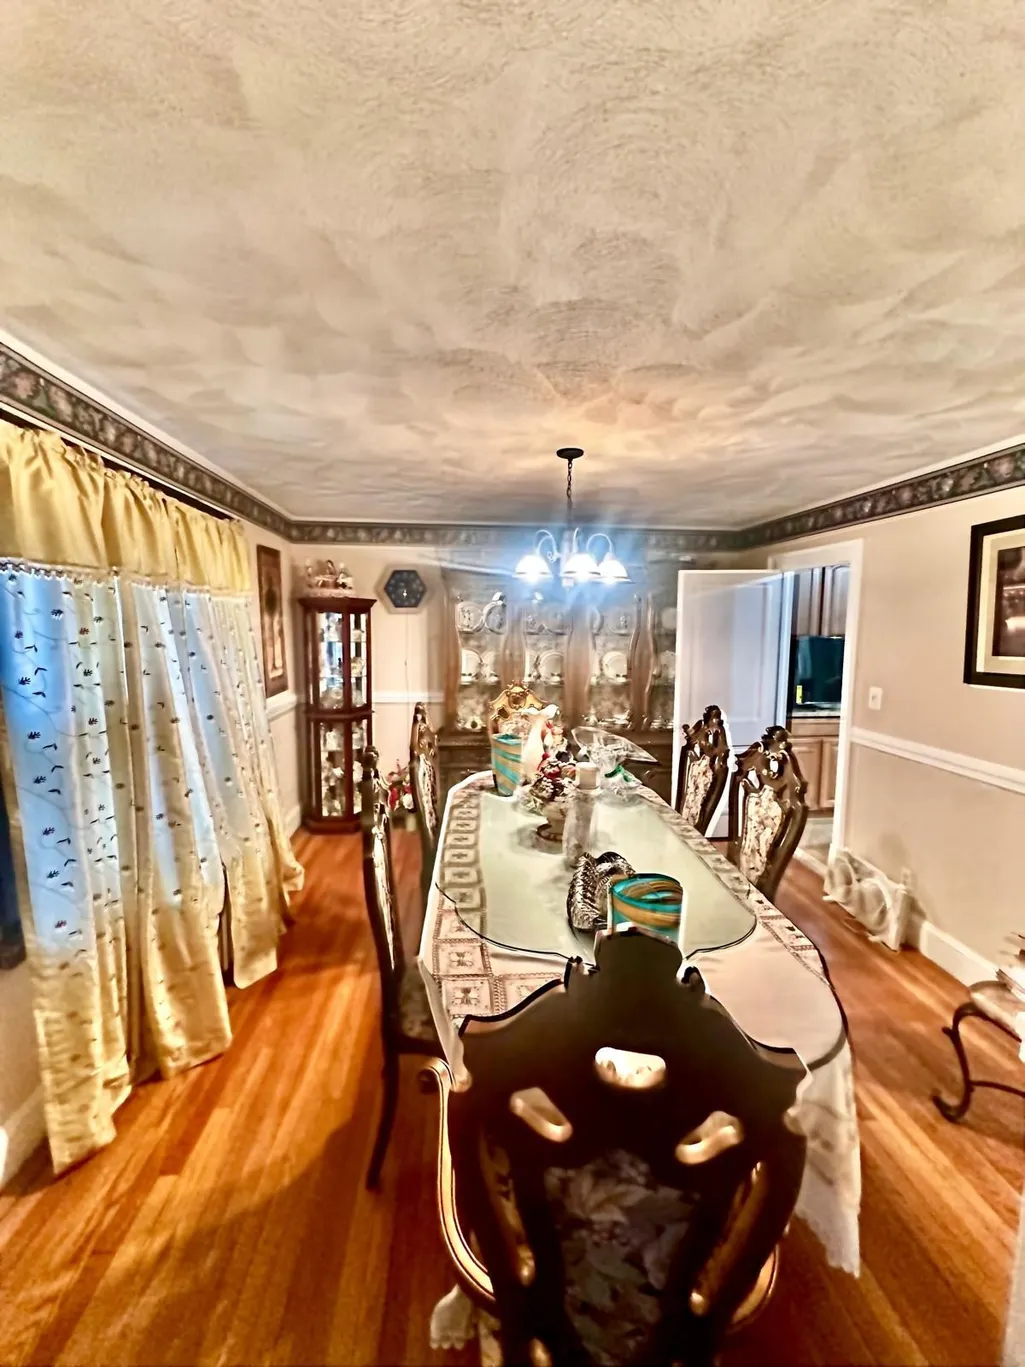
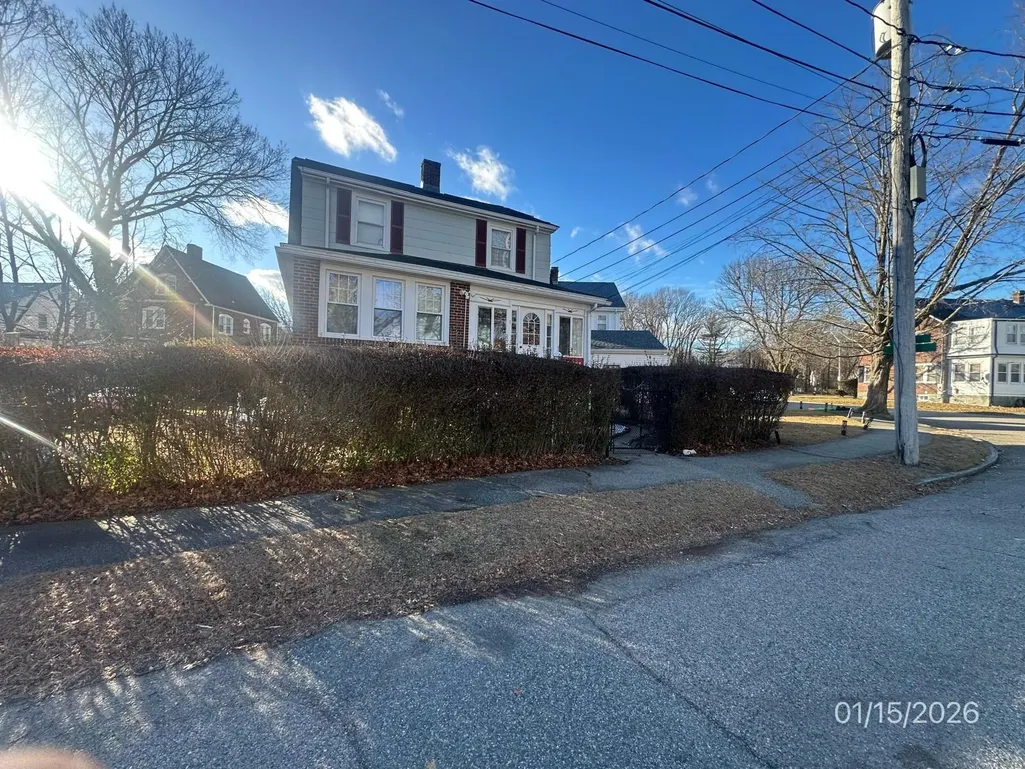
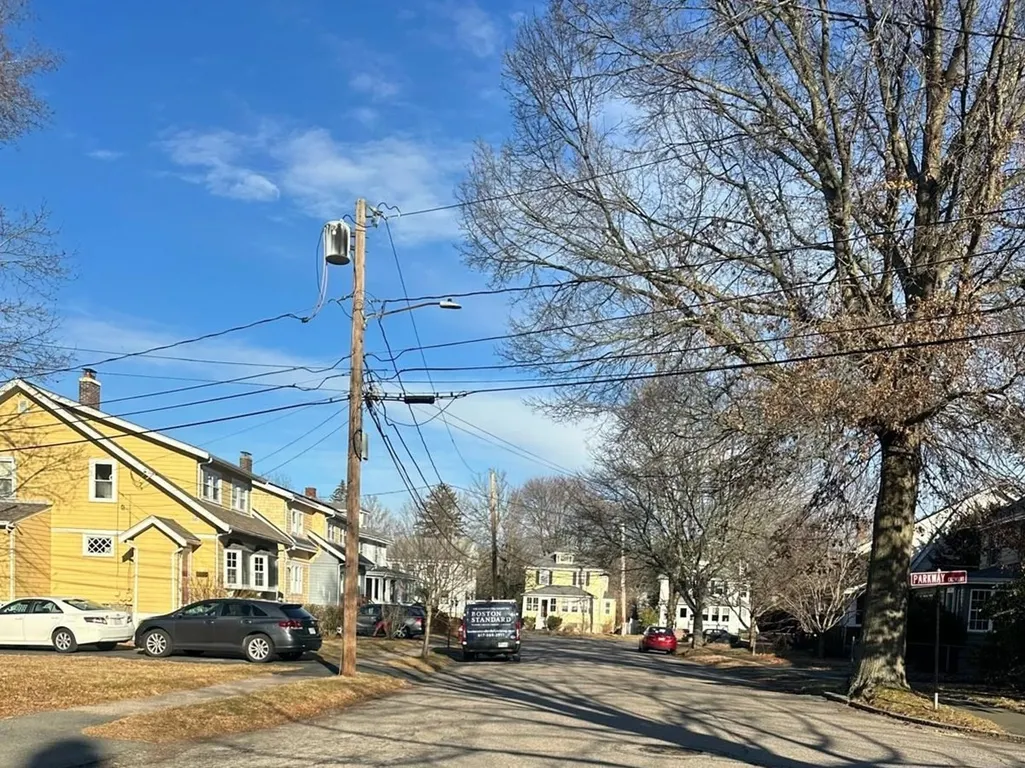
Opportunity knocks in one of Milton’s most desirable neighborhoods! This classic home at 7 Parkway Crescent offers incredible potential for buyers looking to renovate, customize, and build equity. Set on a spacious lot in a quiet, established area, the property features a flexible floor plan with generous room sizes, hardwood floors, and plenty of natural light. Conveniently located near schools, parks, shopping, and major routes, this property combines a prime location with tremendous upside potential. Don’t miss this rare chance to invest in Milton. The occupant of this house has a life estate.
| Price History | |
|---|---|
| 1/16/2026 | Listed $774,900 |
| 3/3/2026 | 5$739,900 |
| 4/7/2026 | 5$704,900 |
| 5/15/2026 | 4$679,900 |
| 7/2/2026 | 1$674,900 |
| 8/28/2026 | 4$649,900 |
General Features
| Sewer | Public Sewer |
|---|---|
| Heating | Steam |
| Cooling | None |
| Zoning | res |
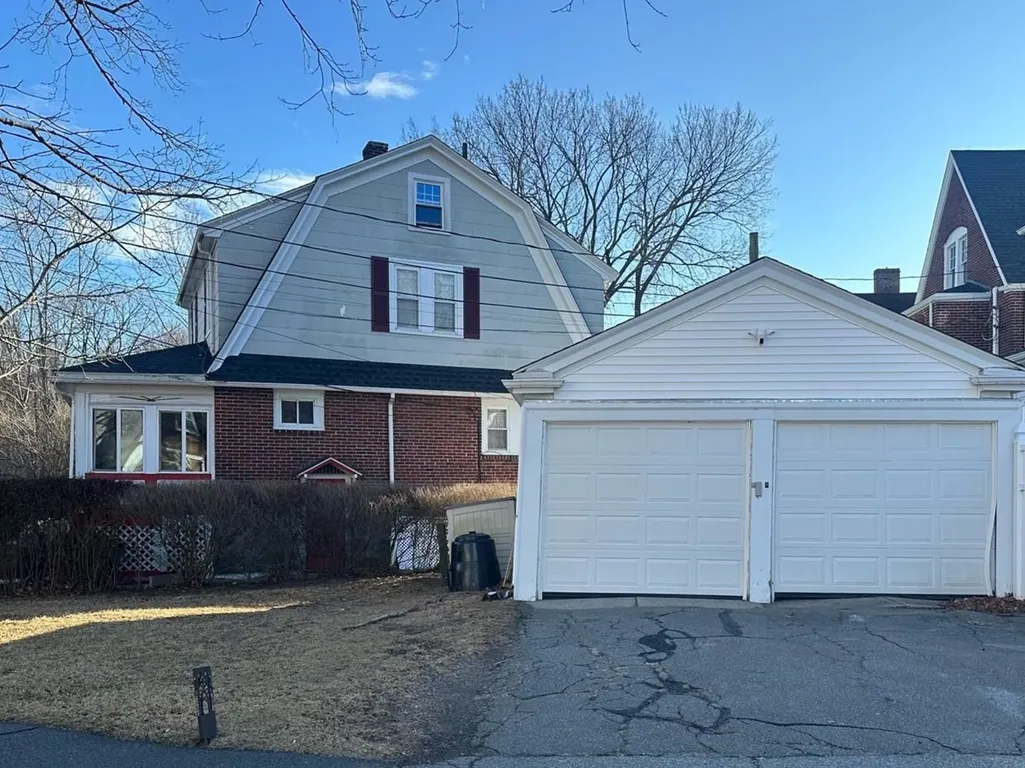
| Garage Spaces | 2 |
| Architectural Style | Cape |
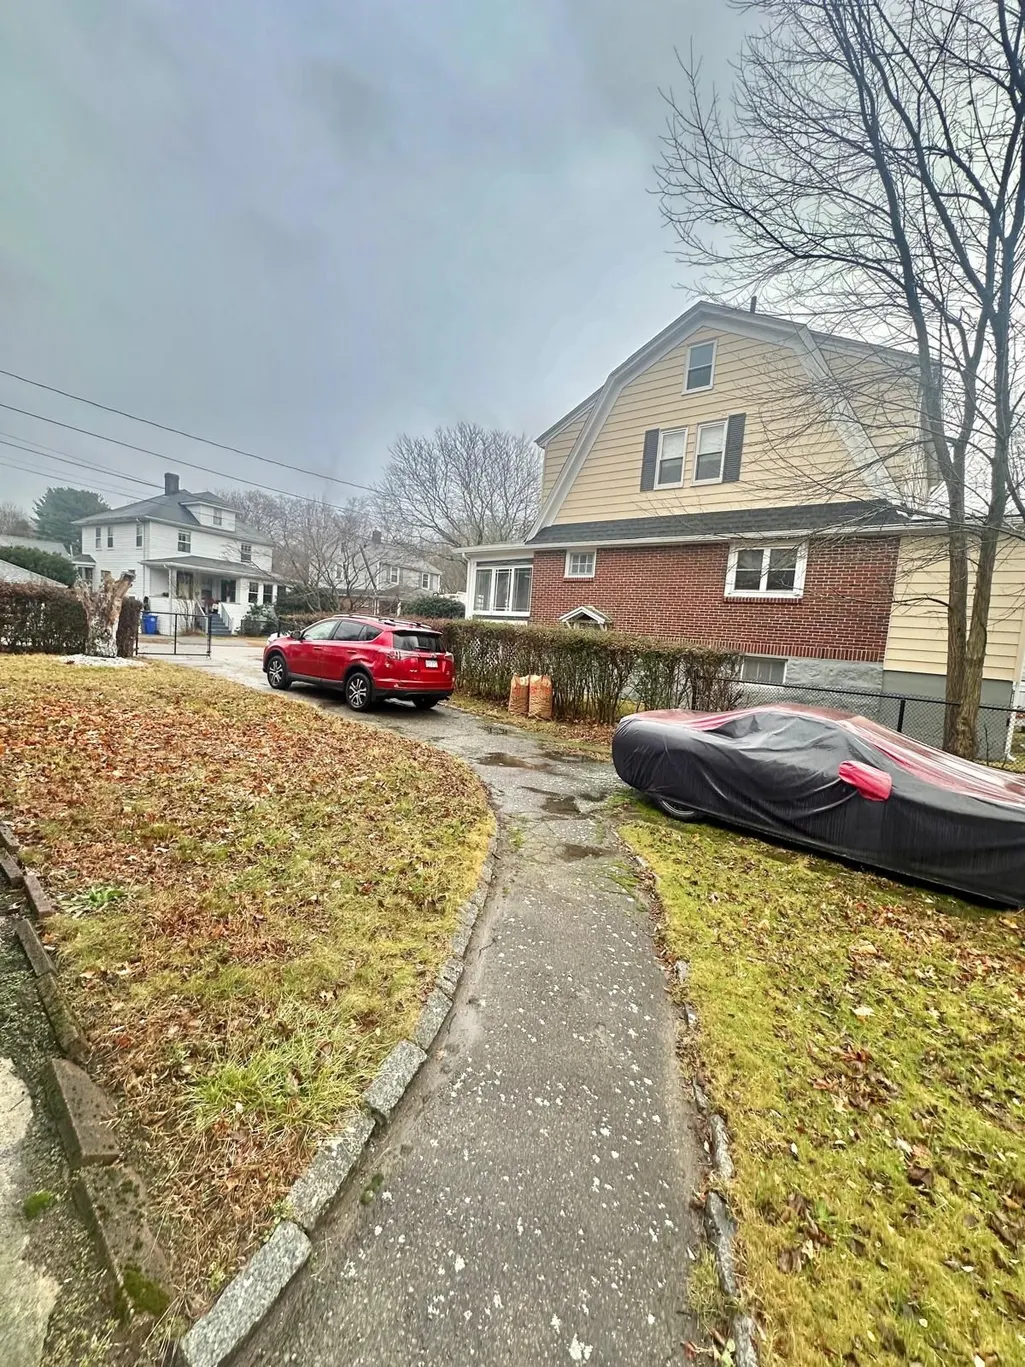
| Construction Materials | Brick |
| Year Built | 1929 |
| Property Subtype | Single Family Residence |
| Tax Year | 2025 |
| Parcel Number | 127841 |
| Community Features | Park |
| County | Norfolk |
| Property Type | Residential |
| HOA | No |
| Attached Garage | No |
| Garage Y/N | Yes |
| Total Rooms | 6 |
| Full Baths | 1 |
| Status | Active |
| Directions | Please use GPS |
| City | Milton |
| Disclosures | Property will be sold occupied. Showings are limited and in group settings only. |
| Senior Community Y/N | No |
| Lot Size Units | Acres |
| Lot Size Square Feet | 3288 |
| Carport Y/N | No |
| Property Attached Y/N | No |
| Year Built Details | Approximate |
| Tax Annual Amount | 7501 |
| Home Warranty Y/N | No |
| Building Area Units | Square Feet |
| Primary Bedroom Level | Second |
| Standard Status | Active |
| Year Built Source | Public Records |
| Tax Assessed Value | 676400 |
| Tax Lot | 2 |
| Certified Treated | Unknown |
Interior Features
| Interior Amenities | Sun Room |
|---|---|
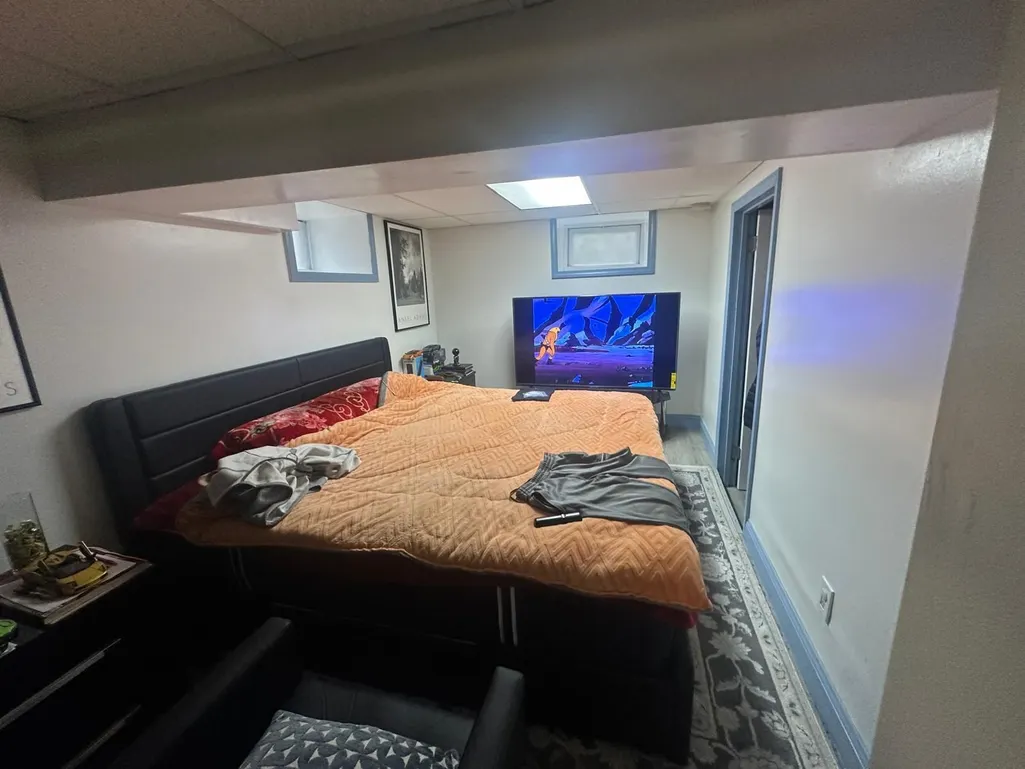
| Basement | Full |
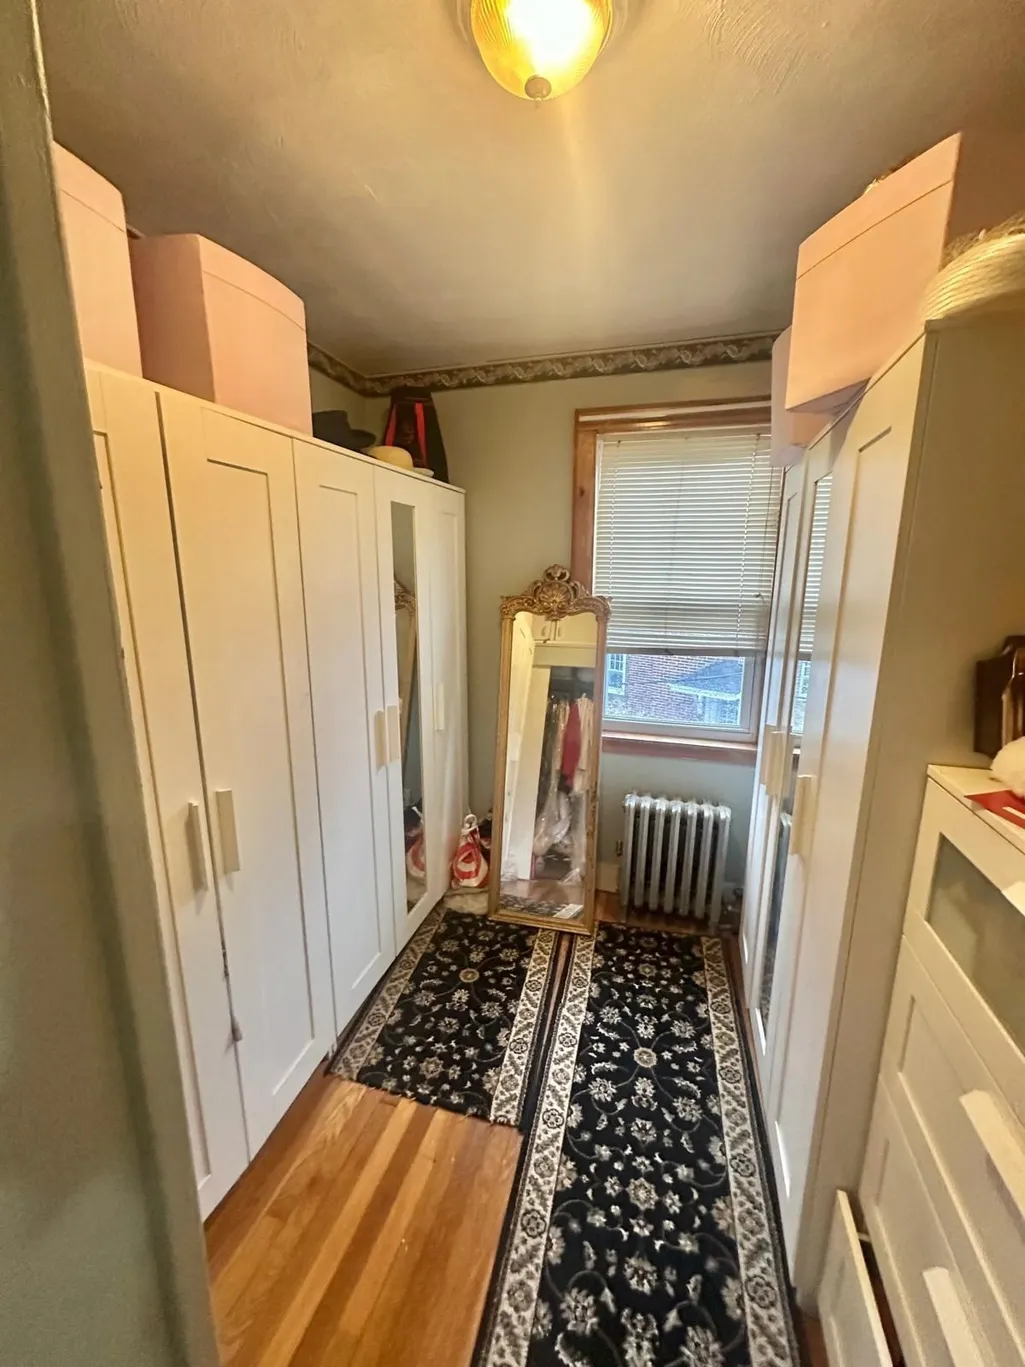
| Flooring | Wood,Vinyl,Flooring - Hardwood |
| Fireplace Features | Living Room |
| Kitchen Level | First |
| Air Conditioning Y/N | No |
| Heating Y/N | Yes |
| Fireplace Y/N | Yes |
| Above Grade Finished Area | 1560 |
| Total Bedrooms | 3 |
| Living Room Level | First |
| LivingAreaSource | Public Record |
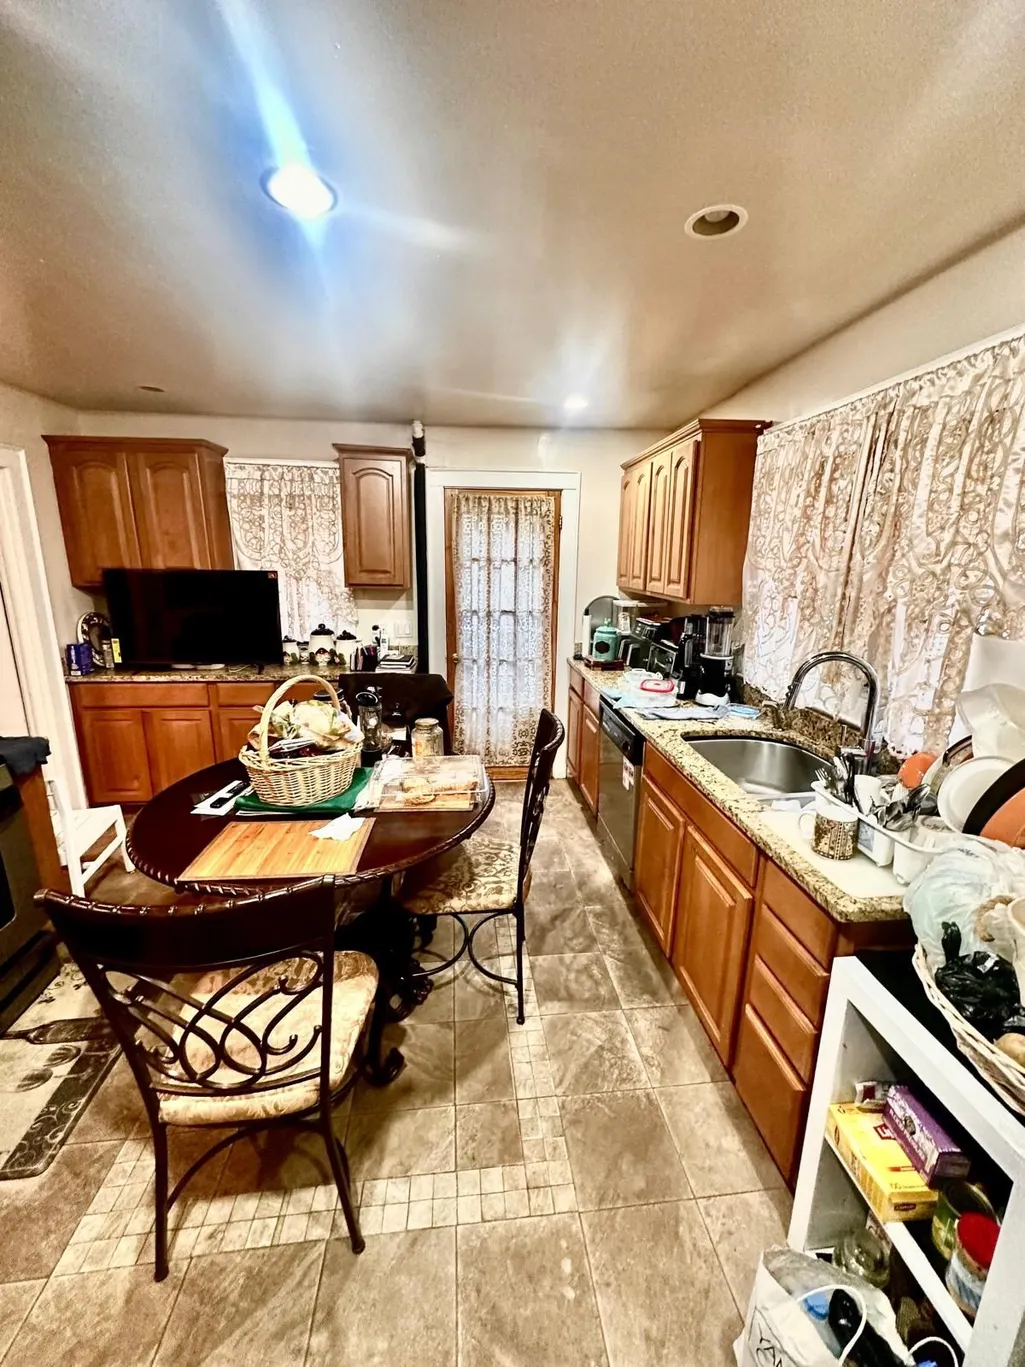
| Kitchen Features | Flooring - Stone/Ceramic Tile,Countertops - Stone/Granite/Solid |
| Total Baths | 1 |
| Living Room Features | Flooring - Hardwood |
| Bedroom 4 Features | Flooring - Hardwood |
| Bedroom 3 Features | Flooring - Hardwood |
| Bedroom 2 Features | Flooring - Hardwood |
| Dining Room Features | Flooring - Hardwood |
| Kitchen Area | 176 |
| Kitchen Length | 11 |
| Kitchen Width | 16 |
| Primary on Main | 88 |
| Second Bedroom Length | 11 |
| Second Bedroom Width | 8 |
| Bedroom 3 Area | 99 |
| Bedroom 3 Length | 11 |
| Bedroom 3 Width | 9 |
| Bedroom 4 Area | 64 |
| Bedroom 4 Length | 8 |
| Bedroom 4 Width | 8 |
| Dining Room Area | 12 |
| Dining Room Width | 6 |
| Living Room Area | 204 |
| Living Room Length | 17 |
| Living Room Width | 12 |
| Primary Bedroom Area | 144 |
| Primary Bedroom Features | Flooring - Hardwood |
| Primary Bedroom Length | 12 |
| Primary Bedroom Width | 12 |
| Dining Room Level | First |
| Dining Room Area | 72 |
| Bedroom 4 Level | Second |
| Bedroom 3 Level | Second |
| Second Bedroom Level | Second |
| Bathroom 1 Level | Basement |
| Bathroom 2 Level | Second |
Exterior Features
| Parking Features | Detached,Paved Drive,Off Street |
|---|---|
| Water Source | Public |
| Total Parking | 6 |
| Lot Size Area | 0.08 |
| Foundation Details | Concrete Perimeter |
| Spa | No |
| Building Area Total | 1560 |
| Lot Size Acres | 0.08 |
| Waterfront Y/N | No |
| Covered Spaces | 2 |
| Road Frontage Type | Public |
Amenities
- Foreclosure
- Views
- Short Sale
- New Construction
- Adult 55+
- Lease To Own
- No HOA Fees
- Furnished
- Primary On Main
- Air Conditioning
- Seller Finance
- Green
- Fixer Upper
- Horse
- Golf
- Fireplace
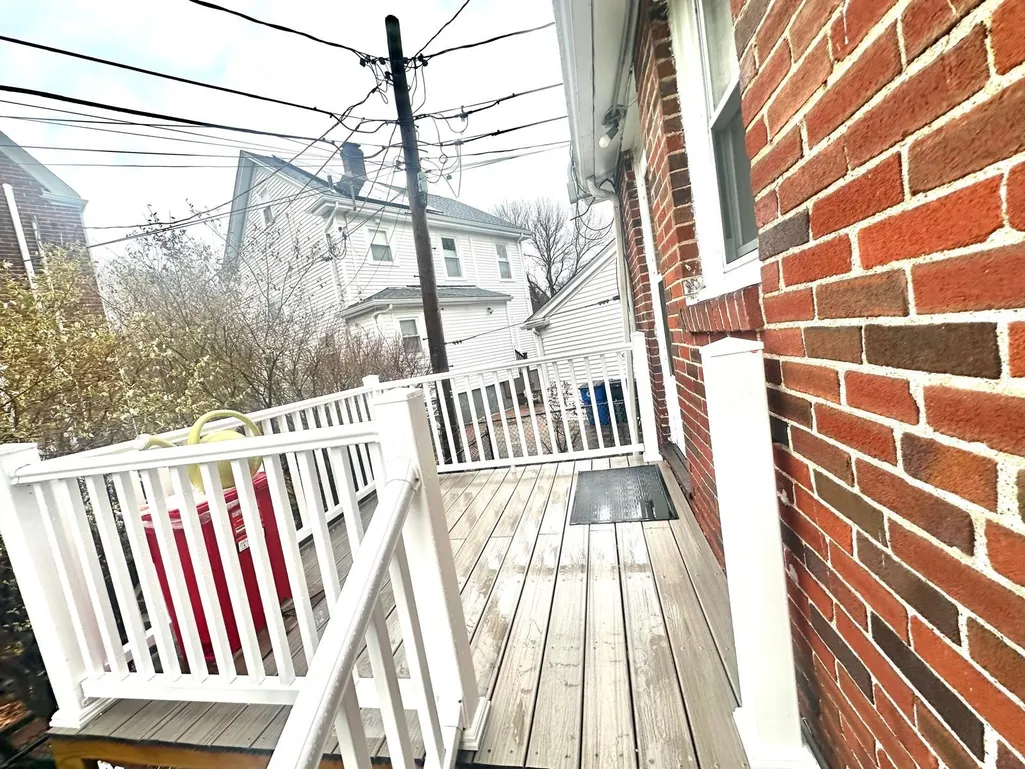
- Deck
- Garage
- Basement
- Pool
Property vs Single Family Average in 02186
Price
Taxes
Year Built
Visits
 Massachusetts MLS Property Info Network (MLSPIN) - The property listing data and information set forth herein were provided to MLS Property Information Network, Inc. from third party sources, including sellers, lessors and public records, and were compiled by MLS Property Information Network, Inc. The property listing data and information are for the personal, non commercial use of consumers having a good faith interest in purchasing or leasing listed properties of the type displayed to them and
